
Home Additions
Planning an In-Law Suite Addition
In-law suite additions have become one of the more common requests we get, usually driven by an aging parent moving in or a homeowner planning ahead for that possibility. The details that matter most aren't the finishes — they're the layout decisions made early.
Decide Between Attached and Detached Early
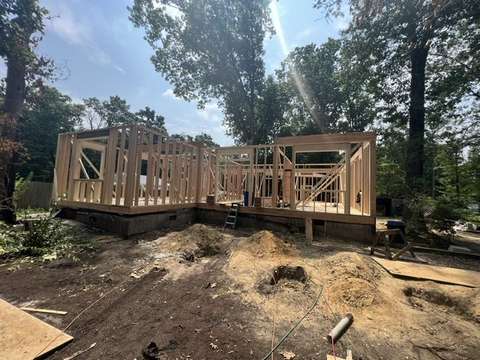
An attached suite (a converted or added wing with its own entrance) is usually less expensive than a detached structure because it shares a foundation, roofline, and utility connections with the existing house. A detached suite offers more privacy for both parties but requires its own utility runs and, in many municipalities, a separate review process.
Single-Level Layout Isn't Optional for Most Situations
If the suite is intended for an aging parent, plan for zero-step entry and a fully single-level layout from day one, even if mobility isn't a concern yet. Retrofitting for accessibility later, after finishes are in, costs far more than designing for it up front.
A Kitchenette Changes the Legal Classification
Adding a full kitchen (not just a microwave and mini fridge) can reclassify the space as a separate dwelling unit in some municipalities, which triggers different zoning rules, and sometimes a separate address or utility metering requirement. Check with your local zoning office before finalizing the kitchen plan — this is one of the most common surprises in these projects.
Bathroom Placement Drives the Plumbing Cost
A suite bathroom located near existing plumbing stacks (directly above, below, or adjacent to existing bathroom or kitchen plumbing) is significantly cheaper to plumb than one on the opposite side of the house. This is worth discussing with your contractor before the floor plan is locked in, not after.
Sound Separation Matters More Than People Expect
Even in an attached suite, adding sound-dampening insulation in the shared walls and a solid-core door at the connecting entry makes a real difference in day-to-day comfort for both households. It's a relatively small added cost during framing and much harder to add afterward.
Think About Resale, Even If You're Not Planning to Sell
A well-designed in-law suite can function as a rental unit, guest space, or home office down the road, which adds flexibility and can support resale value. Building it with a separate entrance and full bath, even if it's used differently today, keeps those options open.
An in-law suite is as much a planning project as a construction one — the decisions made in the first few weeks shape how well it works for years. If you're considering one, request a consultation and we'll help you think through the layout before you're locked into a design.
Related: Home Additions