
Home Additions
Foundation Options for a Home Addition, Explained
The foundation is the part of an addition nobody sees once it's finished, but it's usually the decision that has the biggest impact on cost, timeline, and how well the new space matches the rest of the house.
Slab-on-Grade Is the Most Common Choice for Single-Story Additions
A concrete slab poured directly on prepared ground is typically the least expensive foundation option and works well for single-story additions like sunrooms, family rooms, or garages. It needs to be poured below the frost line in our area — generally around 3 feet locally, though your contractor should confirm the requirement with your specific municipality — to prevent heaving from freeze-thaw cycles.
Crawlspace Foundations Make Utility Access Easier
A crawlspace raises the addition's floor above grade and leaves an accessible space underneath for plumbing, electrical, and HVAC runs, which makes future repairs and upgrades much simpler than with a slab. It typically costs more than a slab due to the additional foundation walls and structural floor system, but it's often worth it when the addition needs to tie into existing crawlspace utilities.
A Full Basement Foundation Adds Usable Space Below
If your existing house has a full basement, extending it under the addition adds finished or storage square footage you wouldn't get with a slab or crawlspace. This is the most expensive foundation option and requires deeper excavation, but it's a natural fit when matching an existing basement's floor elevation for a clean transition.
Matching Floor Height to the Existing House Isn't Always Simple
One of the most common foundation problems is designing an addition whose finished floor doesn't match the existing house's floor height, which creates an awkward step at the threshold. Foundation type and depth need to be chosen with this in mind from the start, not adjusted after the fact.
Soil Conditions Affect What's Even Possible
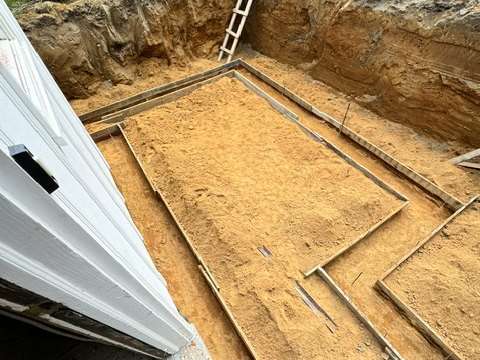
Some South Jersey lots have sandy or poorly draining soil that affects footing design and may require deeper footings or additional drainage measures around the foundation. A soil evaluation, even an informal one during the site visit, should inform the foundation plan before final engineering is done.
Frost Depth and Local Code Requirements Vary by Municipality
Footing depth requirements can differ slightly between municipalities even within South Jersey, so don't assume the frost depth used on a neighbor's addition applies to yours. Your contractor or engineer should confirm the specific requirement with your local building department as part of the permit drawings.
Getting the foundation right is the least glamorous part of an addition and the hardest to fix later if it's wrong. If you're planning an addition and want an honest read on which foundation type fits your site, request a consultation and we'll walk the property with you.
Related: Home Additions